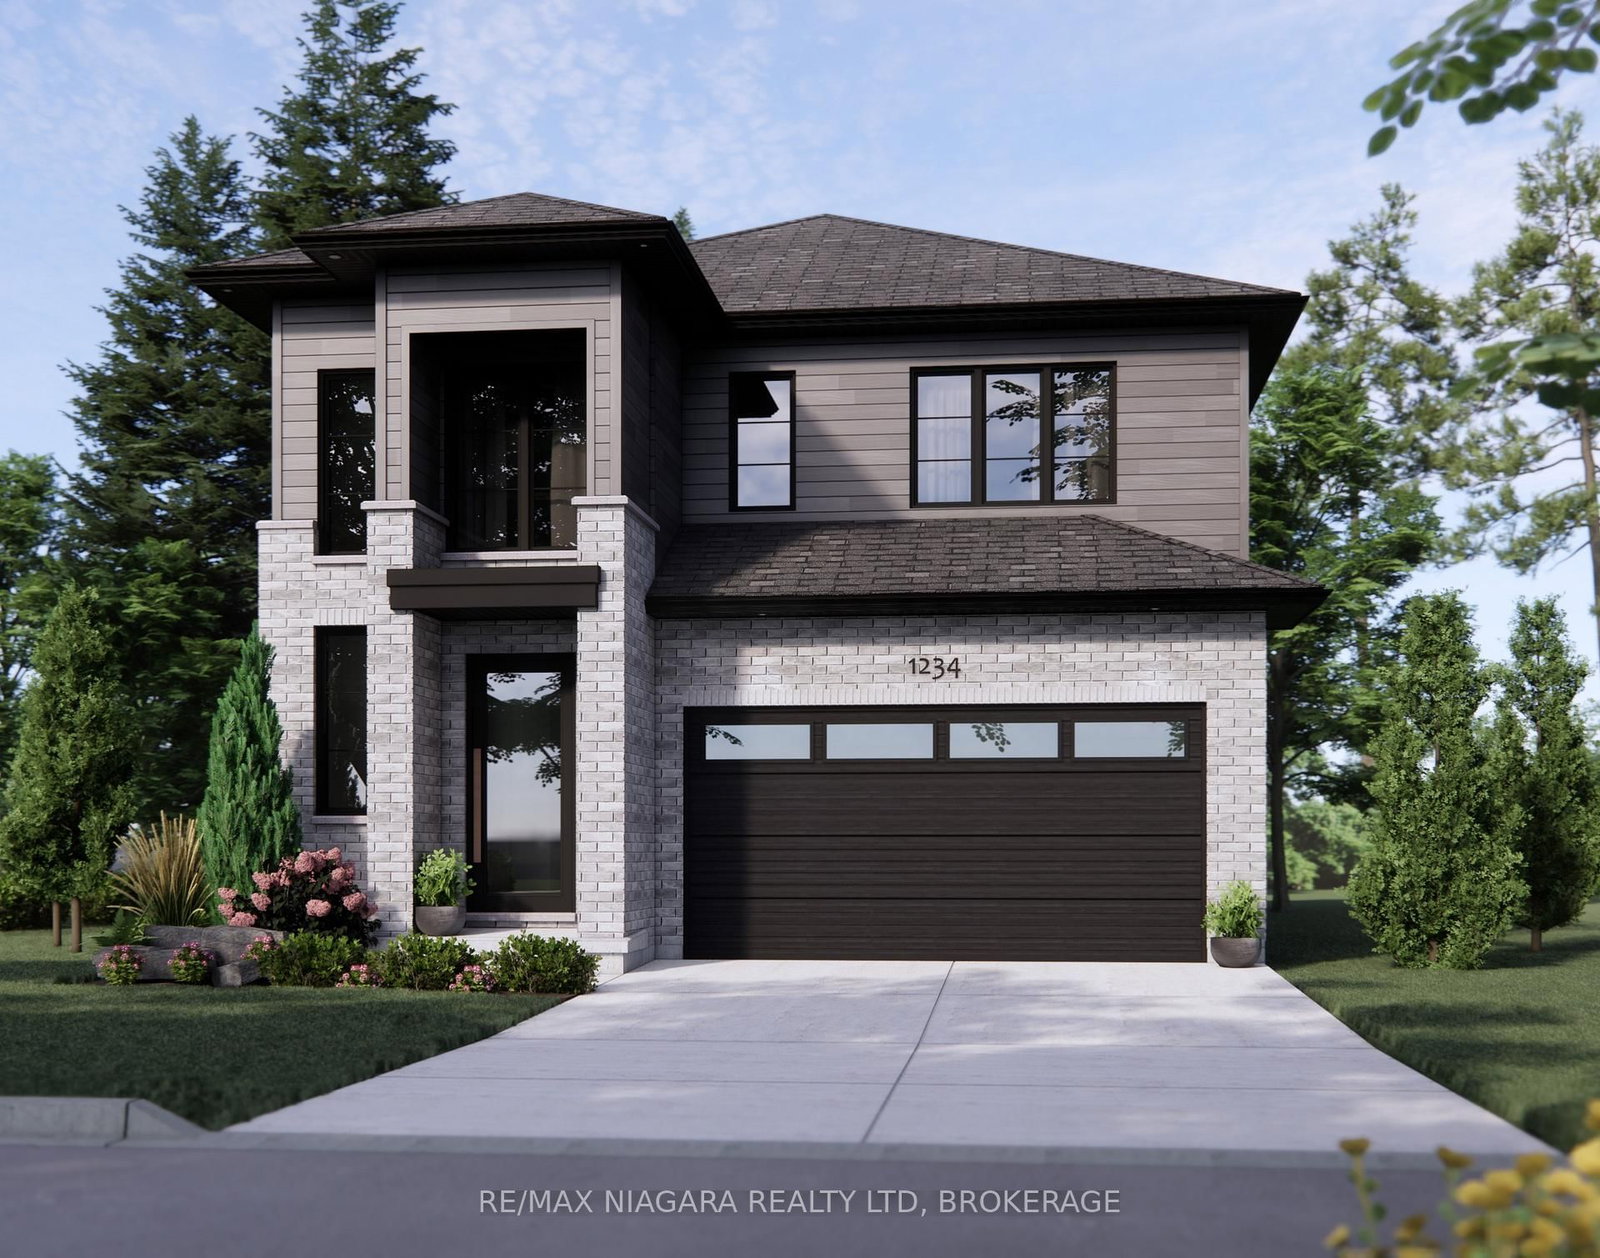
<-- style PDP --> 4 Greenvale Court, Pelham - Detached for sale for $1,299,000
  • new
  • for sale

4 Greenvale Court

Pelham, Ontario, L0S 1E1 - Fonthill

$1,299,000

  • Neighbourhood

    Fonthill

  • Major Intersection

    Foresthill & Greenvale

  • Listed Since: 36 day(s)

  • Last update: today

Overview

  • Property Type

    Detached, 2-Storey

  • Bedrooms

    4 + 1

  • Bathrooms

    4

  • Basement

    Finished

  • Kitchen

    1

  • Total Parking

    6 (2 Attached Garage)

  • Lot Size

    60.85x157.59 (Feet)

  • Taxes

    $8,358.00 (2025)

  • Type

    Freehold

Property Description

Property description for 4 Greenvale Court, Pelham

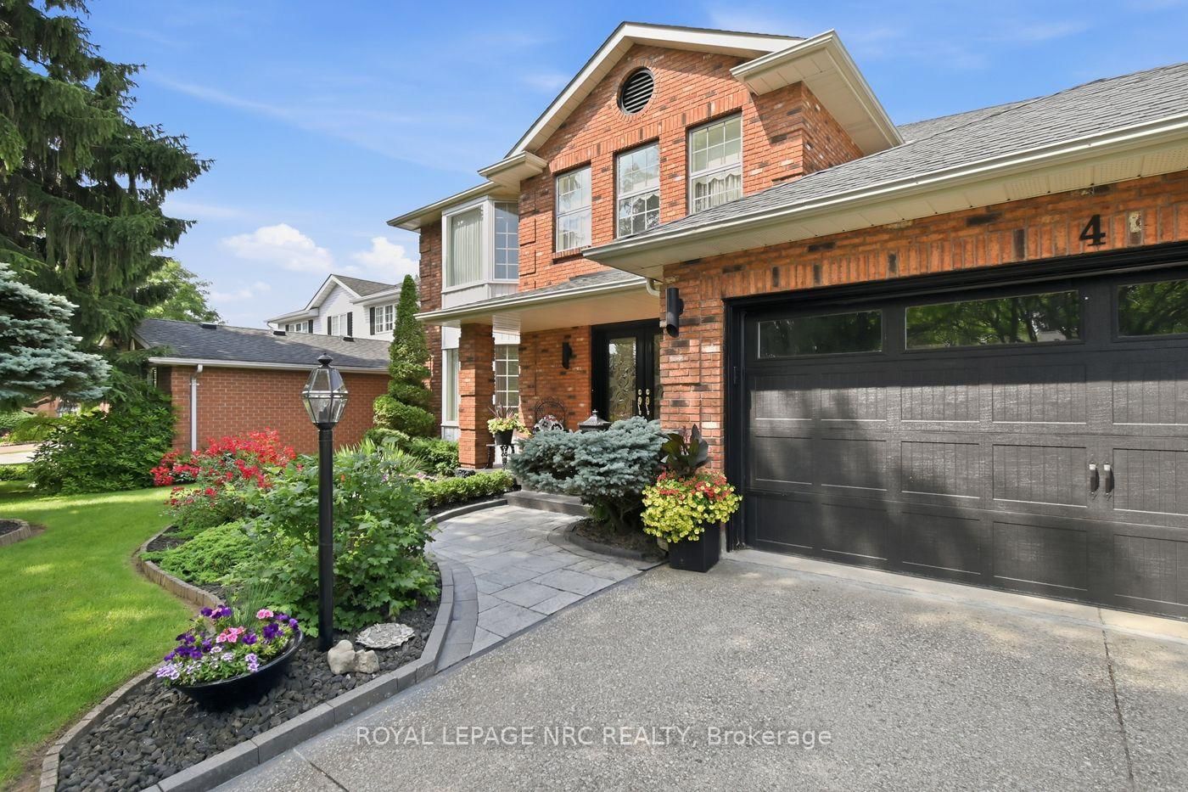
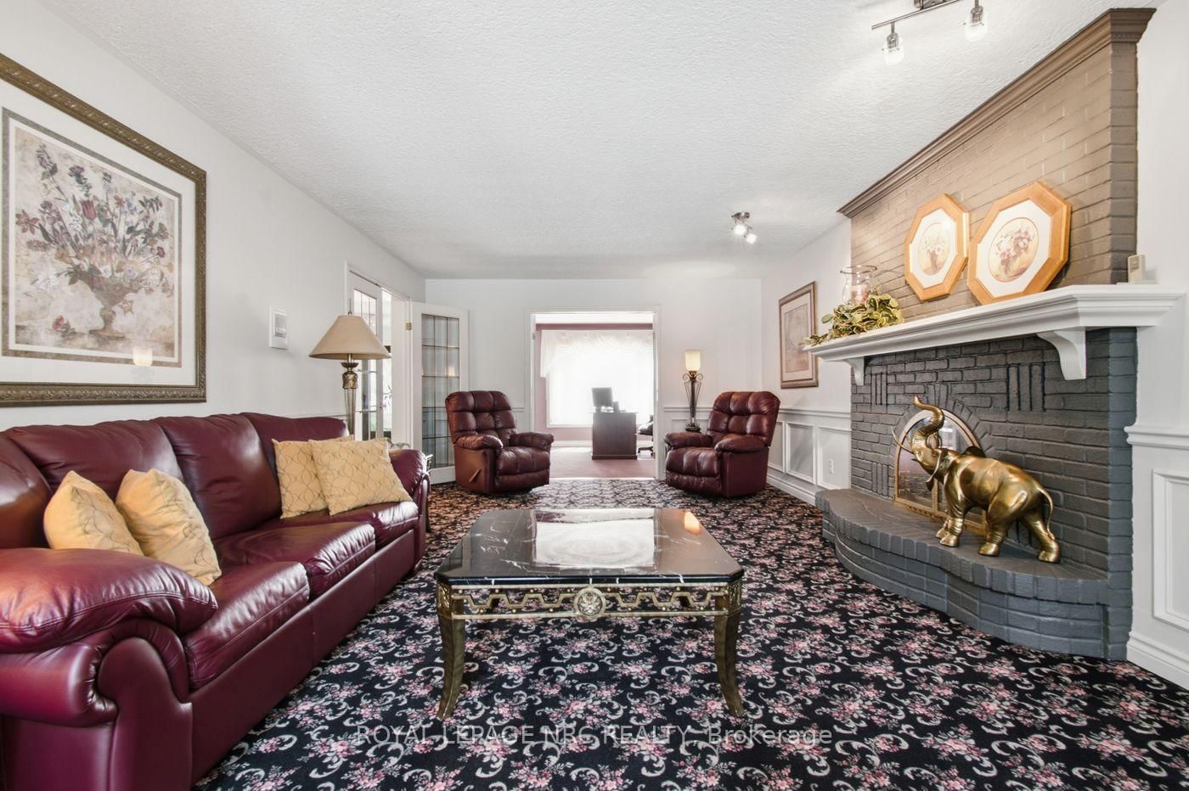
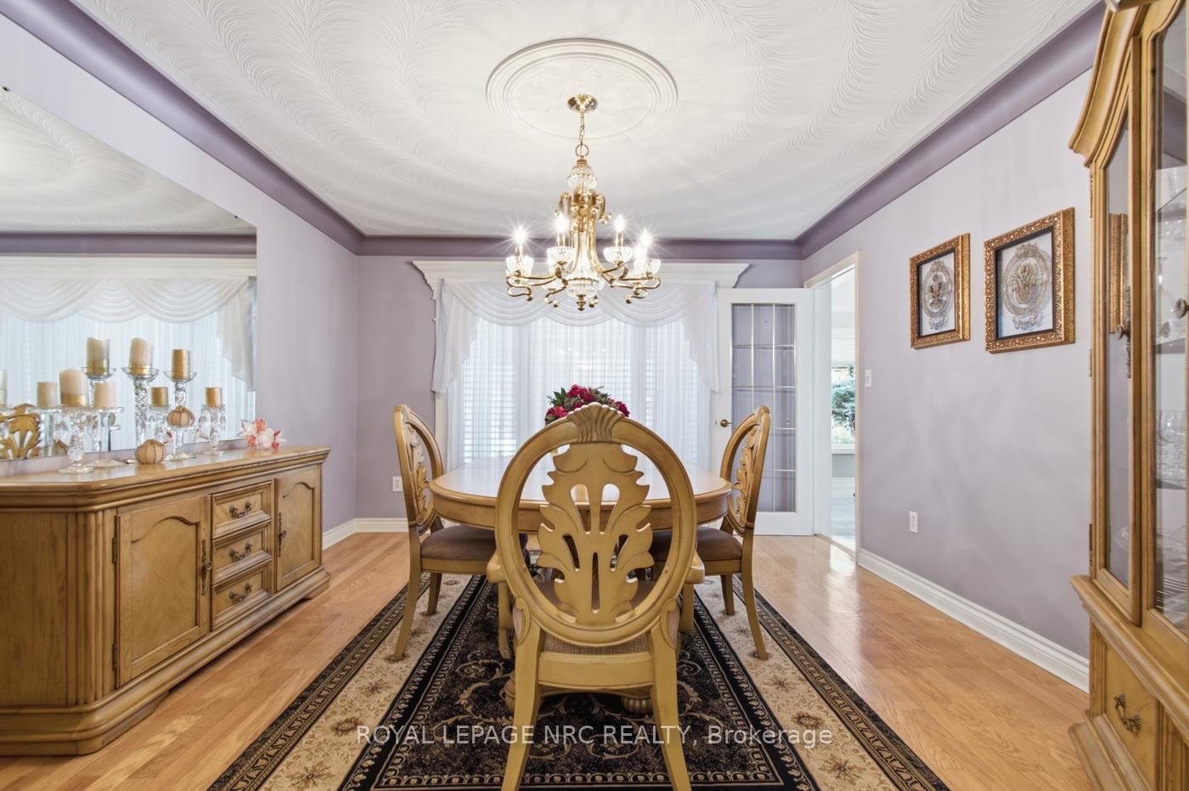
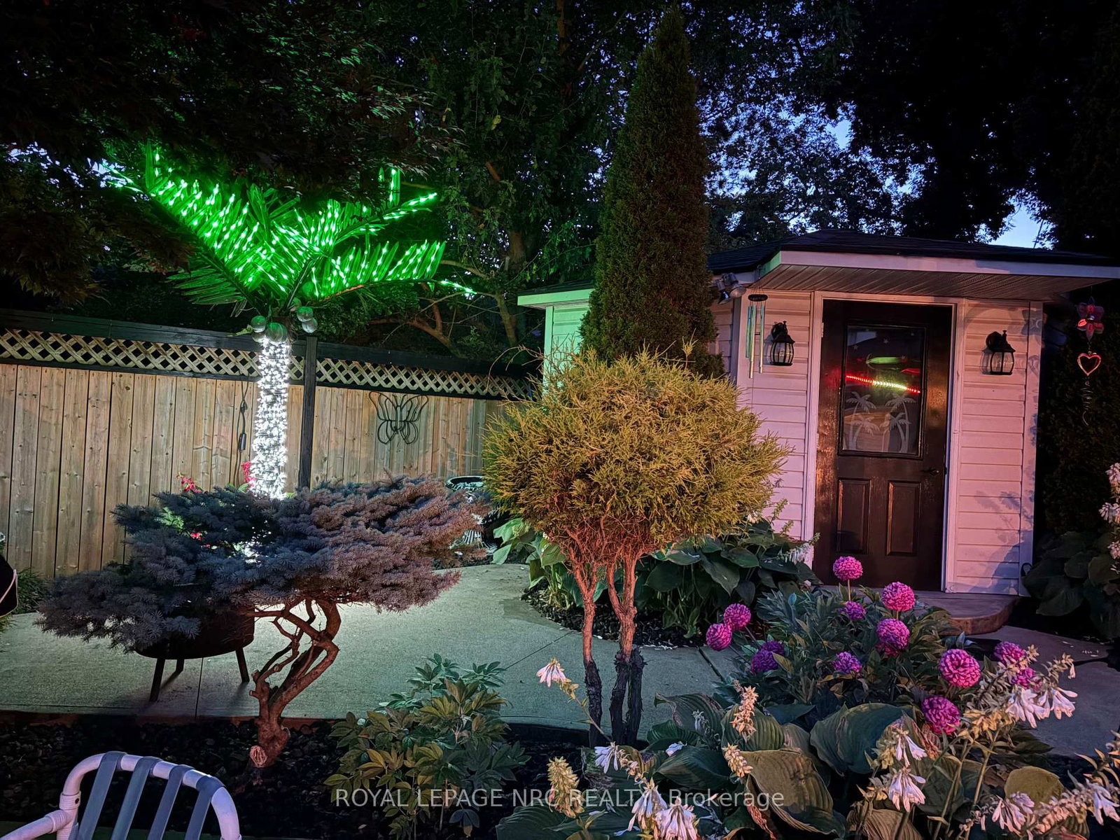
Welcome to 4 Greenvale Court, a stately residence situated within a quiet cul-de-sac of prestigious custom homes. After serving as a cherished venue for family milestones for over 25 years, this exceptional property is now available for a new family to begin their own chapter.The residence offers significant curb appeal with professional landscaping, a double exposed aggregate driveway accommodating four vehicles, and a two-car garage with internal access. The interior features a grand foyer with a Scarlett O'Hara style staircase and an impressive chandelier suspended from a vaulted ceiling.The main level includes: - A dedicated office/study and a formal living room with a gas fireplace. - A kitchen equipped with a granite island and extensive white cabinetry. - A formal dining room that comfortably accommodates six to eight guests. - A year-round Florida room featuring skylights,a second gas fireplace, and overlooking the stunning rear yard. - A powder room and a laundry room with side yard access complete the main level.The second story comprises three spacious bedrooms plus a primary suite featuring a large walk-in closet and a five-piece ensuite. The guest bath is a 4 PC. The basement level provides additional living space with a large recreation room, a fifth bedroom, and a 3-piece bathroom. This level also includes an area that could easily be outfitted with kitchen facilities to serve as an in-law suite.The backyard serves as a private oasis, complete with an inground pool, multiple seating areas for entertaining, and a large gazebo.If you are seeking a premier family home in an excellent location designed for entertaining, this is the one. AC/Furnace 3-4 Yrs, Roof 4 -6 Yrs. Pool Heater & Liner 5 - 7 Yrs.

Listed by ROYAL LEPAGE NRC REALTY

  • MLS #

    X13517520

  • Sq. Ft

    3000-3500

  • Sq. Ft. Source

    MLS

  • Lot Irregularities

    Y

  • Year Built

    31-50

  • Pool

    Inground

  • Drive

    Front Yard

  • Garage

    Attached, 2 spaces

  • Total Parking

    6

  • Family Room

    Y

  • Den

    Y

  • Exterior

    Brick

  • Fireplace

    Y

  • Roof

    Asphalt Shingle

  • Foundation

    Poured Concrete

  • Elevator

    N

  • Water View

    n/a

  • Laundry Level

    Main

  • Heat

    Forced Air

  • A/C

    Central Air

  • Water

    Municipal

  • Water Supply

    n/a

  • Sewers

    Sewers

  • Central Vac

    Y

  • Foyer

    7.25 x 4.24 ft Main level

    Curved Stairs, Double Closet, Tile Floor

  • Office

    4.21 x 4.07 ft Main level

    Broadloom, Double Doors, O/Looks Frontyard

  • Kitchen

    6.89 x 6.83 ft Main level

    Centre Island, Eat-In Kitchen, O/Looks Garden

  • Dining

    4.23 x 3.8 ft Main level

    hardwood floor, Wainscoting

  • Living

    6.68 x 4.08 ft Main level

    Gas Fireplace, Wainscoting, Broadloom

  • Sunroom

    8.0 x 4.14 ft Main level

    Sunken Room, Skylight, W/O To Pool

  • Laundry

    2.19 x 1.67 ft Main level

    W/O To Yard, Laundry Sink

  • Other

    4.76 x 2.56 ft 2nd level

    Broadloom

  • Primary

    7.45 x 4.0 ft 2nd level

    Broadloom, W/I Closet

  • Bathroom

    3.46 x 3.36 ft 2nd level

    Tile Floor, 5 Pc Ensuite

  • 2nd Br

    3.59 x 3.48 ft 2nd level

    Broadloom, Closet

  • Bathroom

    2.18 x 1.3 ft Main level

    2 Pc Bath, Tile Floor

  • 3rd Br

    4.03 x 3.5 ft 2nd level

    Broadloom, Closet

  • 4th Br

    4.78 x 4.75 ft 2nd level

    Broadloom, W/I Closet

  • Bathroom

    2.91 x 2.24 ft 2nd level

    4 Pc Bath

  • Rec

    4.98 x 3.83 ft Bsmt level

    Broadloom, Wainscoting

  • 5th Br

    6.23 x 4.0 ft Bsmt level

    Broadloom

  • Bathroom

    4.0 x 3.45 ft Bsmt level

    3 Pc Bath

  • Utility

    4.98 x 3.83 ft Bsmt level

  • MLS #

    X13517520

  • Sq. Ft

    3000-3500

  • Sq. Ft. Source

    MLS

  • Lot Irregularities

    Y

  • Year Built

    31-50

  • Pool

    Inground

  • Drive

    Front Yard

  • Garage

    Attached, 2 spaces

  • Total Parking

    6

  • Family Room

    Y

  • Den

    Y

  • Exterior

    Brick

  • Fireplace

    Y

  • Roof

    Asphalt Shingle

  • Foundation

    Poured Concrete

  • Elevator

    N

  • Water View

    n/a

  • Laundry Level

    Main

  • Heat

    Forced Air

  • A/C

    Central Air

  • Water

    Municipal

  • Water Supply

    n/a

  • Sewers

    Sewers

  • Central Vac

    Y

  • Foyer

    7.25 x 4.24 ft Main level

    Curved Stairs, Double Closet, Tile Floor

  • Office

    4.21 x 4.07 ft Main level

    Broadloom, Double Doors, O/Looks Frontyard

  • Kitchen

    6.89 x 6.83 ft Main level

    Centre Island, Eat-In Kitchen, O/Looks Garden

  • Dining

    4.23 x 3.8 ft Main level

    hardwood floor, Wainscoting

  • Living

    6.68 x 4.08 ft Main level

    Gas Fireplace, Wainscoting, Broadloom

  • Sunroom

    8.0 x 4.14 ft Main level

    Sunken Room, Skylight, W/O To Pool

  • Laundry

    2.19 x 1.67 ft Main level

    W/O To Yard, Laundry Sink

  • Other

    4.76 x 2.56 ft 2nd level

    Broadloom

  • Primary

    7.45 x 4.0 ft 2nd level

    Broadloom, W/I Closet

  • Bathroom

    3.46 x 3.36 ft 2nd level

    Tile Floor, 5 Pc Ensuite

  • 2nd Br

    3.59 x 3.48 ft 2nd level

    Broadloom, Closet

  • Bathroom

    2.18 x 1.3 ft Main level

    2 Pc Bath, Tile Floor

  • 3rd Br

    4.03 x 3.5 ft 2nd level

    Broadloom, Closet

  • 4th Br

    4.78 x 4.75 ft 2nd level

    Broadloom, W/I Closet

  • Bathroom

    2.91 x 2.24 ft 2nd level

    4 Pc Bath

  • Rec

    4.98 x 3.83 ft Bsmt level

    Broadloom, Wainscoting

  • 5th Br

    6.23 x 4.0 ft Bsmt level

    Broadloom

  • Bathroom

    4.0 x 3.45 ft Bsmt level

    3 Pc Bath

  • Utility

    4.98 x 3.83 ft Bsmt level

Thinking of Selling?

Find Out Your Home’s Value in Today’s Market!

No Email or Signup is required to view your home estimate.

estimate your home value

Contact Manoj Kukreja

Sales Representative,
Century 21 People’s Choice Realty Inc.,
Brokerage
(647) 576 - 2100

Manoj profile avatar

Inventory Graph

10 9 8 7 6 5 4 3 2 1 0 6 Months of inventory SELLER'S Market BALANCED Market BUYER'S Market

Mortgage Calculator

This data is for informational purposes only.

Mortgage Payment per month

Principal Amount

Interest

Total Payable

Amortization

Amortization

Closing Cost Calculator

This data is for informational purposes only.

Closing Cost Total for this property

Total Cash flow for purchasing this property

Down Payment(%)*
Additional information

Provincial Land Transfer Tax

Ontario Land Transfer Tax Rebate

Toronto Land Transfer Tax

Toronto Land Transfer Tax Rebate

PST on CMHC Insurance Premium

Lawyer Fees

$2,825

Government Registration Fee's

$164

Title Insurance

Closing Cost Total

Total Cash flow for purchasing this property

Provincial Land Transfer Tax

Ontario Land Transfer Tax Rebate

Toronto Land Transfer Tax

Toronto Land Transfer Tax Rebate

PST on CMHC Insurance Premium

Lawyer Fees

$2,825

Government Registarion Fee's

$164

Title Insurance

Down Payment(%)*

* A down payment of less than 20% is permitted only for first-time home buyers purchasing their principal residence. The minimum down payment required is 5% for the portion of the purchase price up to $500,000, and 10% for the portion between $500,000 and $1,500,000. For properties priced over $1,500,000, a minimum down payment of 20% is required.

Thinking of Selling?

Find Out Your Home’s Value in Today’s Market!

No Email or Signup is required to view your home estimate.

estimate your home value

Contact Manoj Kukreja

Sales Representative, Century 21 People’s Choice Realty Inc., Brokerage
(647) 576 - 2100

Manoj profile avatar

Recent Sold Listings in Fonthill, Pelham

Popular Cities